


Description
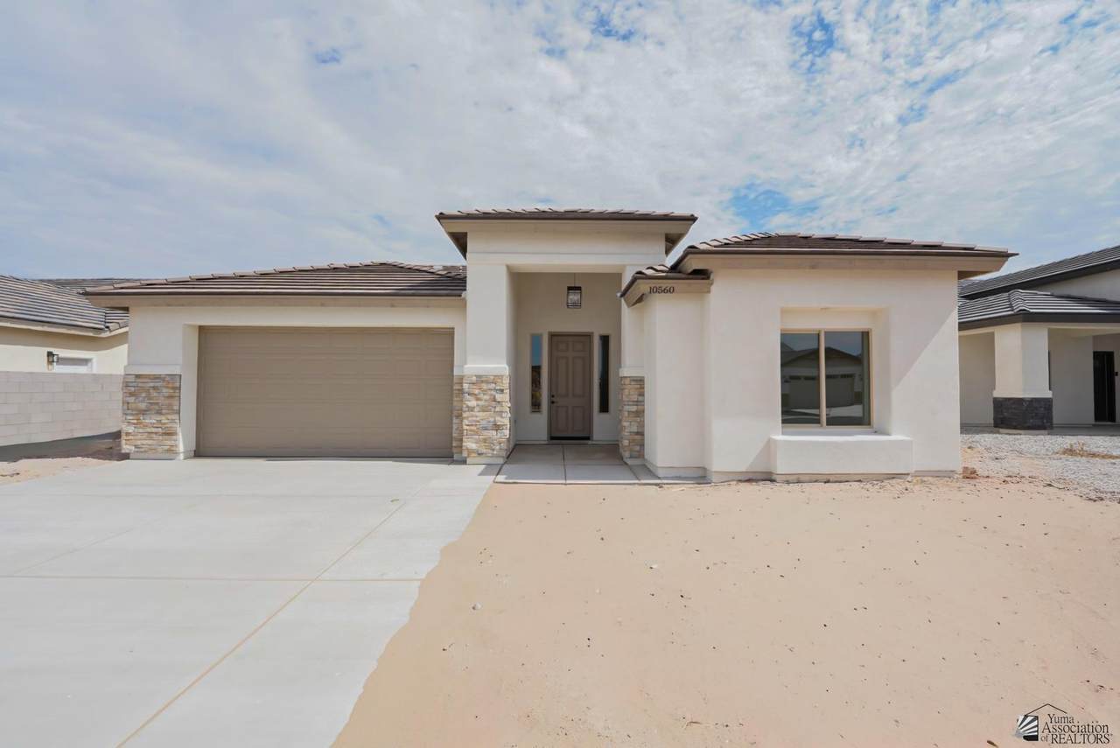
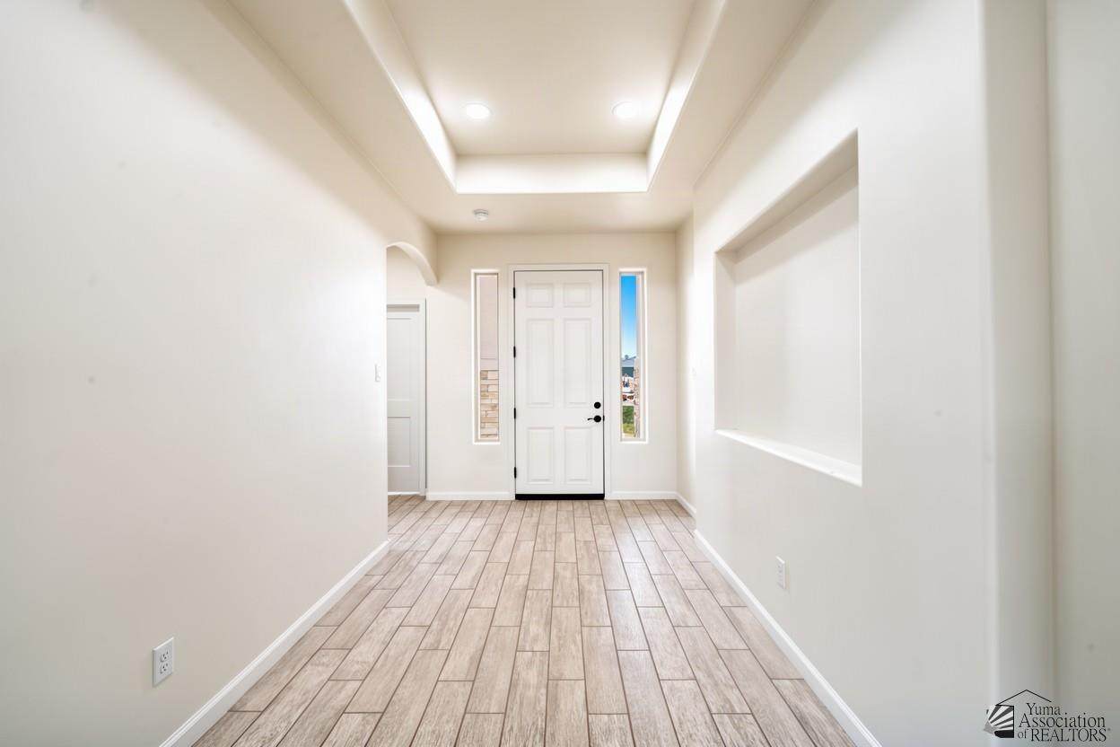
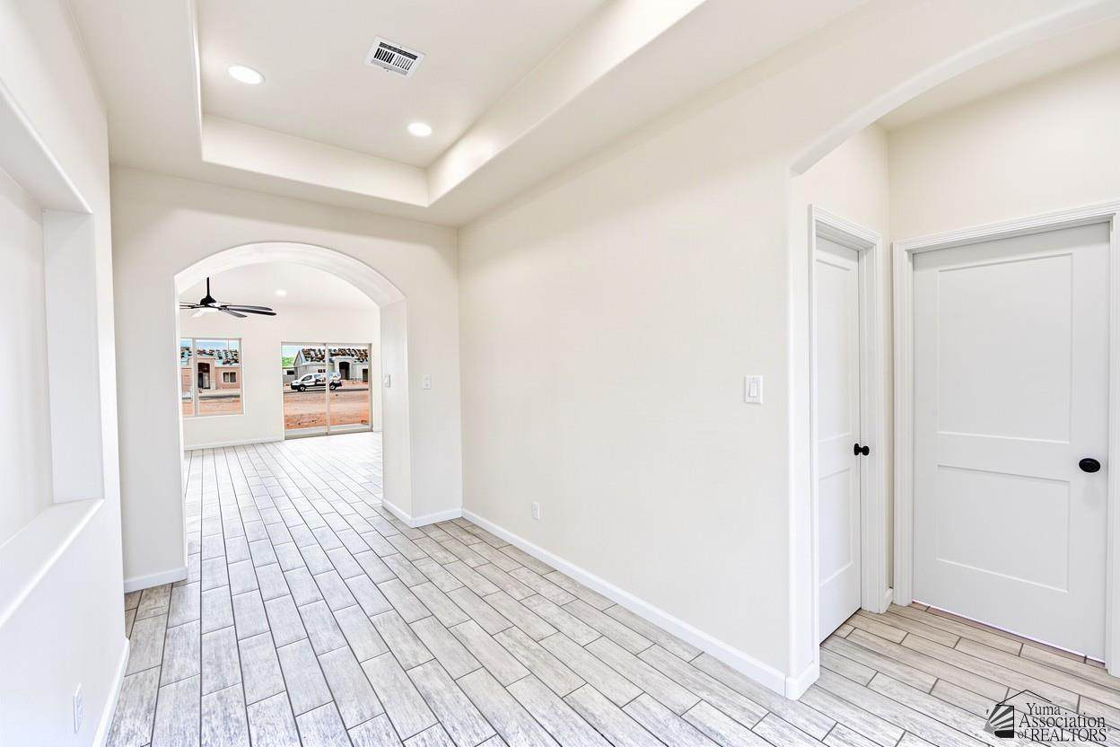
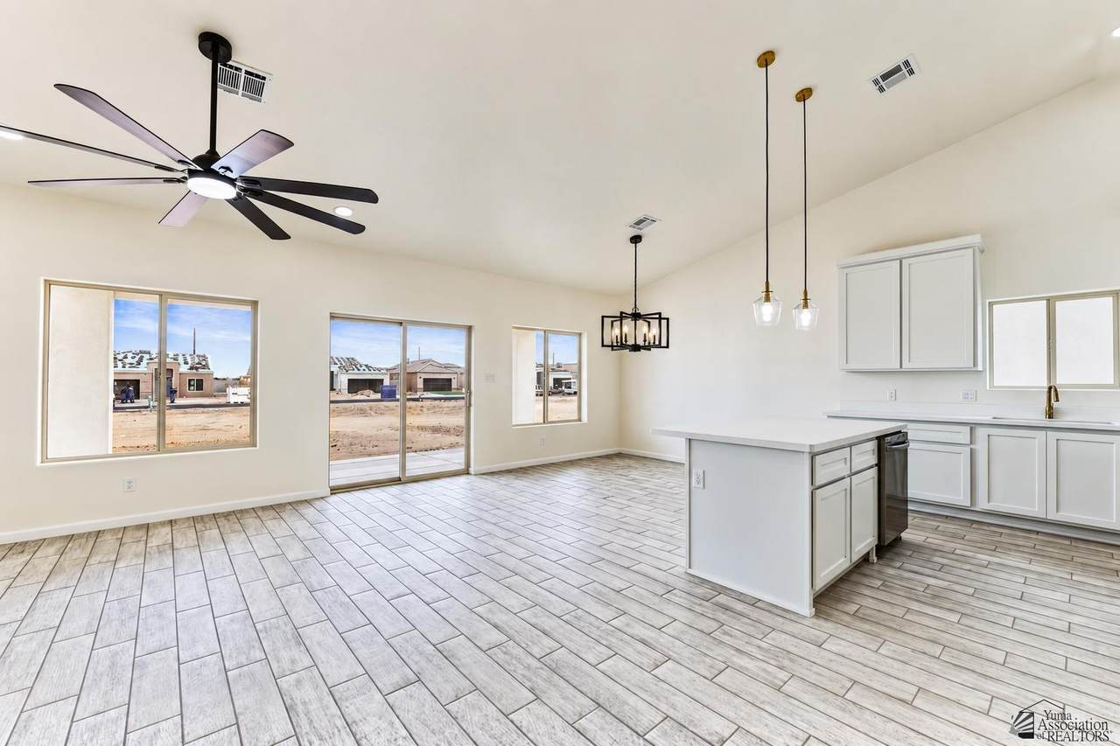
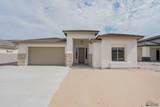
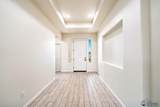
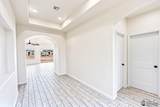
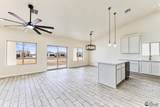
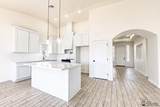
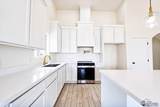
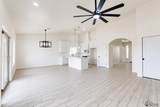
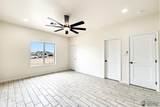
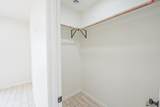
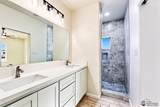
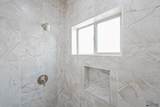
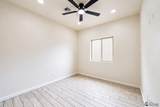
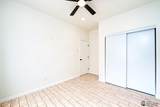
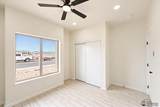
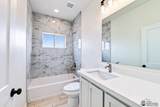
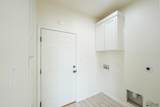
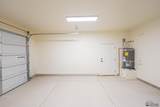
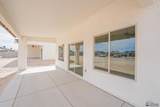
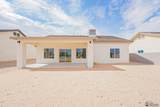
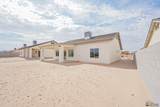
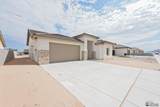
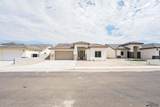
Welcome to this beautifully designed 1,521 sq. ft. home offering 3 bedrooms, 2 bathrooms, and a spacious 2-car garage with an impressive 8-ft.-tall garage door—perfect for larger vehicles. From the moment you enter, the welcoming foyer creates an inviting first impression and leads into a thoughtfully designed open-concept floor plan. The home features 9-ft. ceilings throughout, with dramatic vaulted ceilings in the living room, kitchen, and dining area, creating an open and spacious atmosphere. The well-appointed kitchen is the heart of the home, featuring a large island overlooking the great room, quartz countertops, soft-close cabinetry, stainless steel appliances, pantry, and a convenient pot filler above the cooktop. Beautiful interior details include mission-style wall texture, bullnose corners, architectural niches, built-in shelving, and 6x24 wood-look tile flooring throughout the entire home, including the bedrooms and closets. The spacious primary suite offers a private retreat with a fully tiled shower featuring built-in niches, dual quartz vanities, and two separate walk-in closets for exceptional storage. Outside, enjoy a low-maintenance and beautifully finished exterior featuring a flat tile roof, decorative stone veneer, covered rear patio, front landscaping, and 6-ft. block fencing with metal side gates. Builder is offering up to $10,000 in seller concessions, which may be used toward buyer’s closing costs, interest-rate buy-down, or other allowable lender fees. Buyer to verify eligibility, availability, and permitted use of concessions with the lender. Owner/Agent.
-
3BEDS
-
LotACRES
-
2BATHS
-
01/2 BATHS
-
1,521SQFT
-
$240$/SQFT
School Ratings & Info
Description
Welcome to this beautifully designed 1,521 sq. ft. home offering 3 bedrooms, 2 bathrooms, and a spacious 2-car garage with an impressive 8-ft.-tall garage door—perfect for larger vehicles. From the moment you enter, the welcoming foyer creates an inviting first impression and leads into a thoughtfully designed open-concept floor plan. The home features 9-ft. ceilings throughout, with dramatic vaulted ceilings in the living room, kitchen, and dining area, creating an open and spacious atmosphere. The well-appointed kitchen is the heart of the home, featuring a large island overlooking the great room, quartz countertops, soft-close cabinetry, stainless steel appliances, pantry, and a convenient pot filler above the cooktop. Beautiful interior details include mission-style wall texture, bullnose corners, architectural niches, built-in shelving, and 6x24 wood-look tile flooring throughout the entire home, including the bedrooms and closets. The spacious primary suite offers a private retreat with a fully tiled shower featuring built-in niches, dual quartz vanities, and two separate walk-in closets for exceptional storage. Outside, enjoy a low-maintenance and beautifully finished exterior featuring a flat tile roof, decorative stone veneer, covered rear patio, front landscaping, and 6-ft. block fencing with metal side gates. Builder is offering up to $10,000 in seller concessions, which may be used toward buyer’s closing costs, interest-rate buy-down, or other allowable lender fees. Buyer to verify eligibility, availability, and permitted use of concessions with the lender. Owner/Agent.
© 2026 Yuma Association of Realtors® MLS, Inc. All rights reserved. IDX information is provided exclusively for consumers' personal, non-commercial use and may not be used for any purpose other than to identify prospective properties consumers may be interested in purchasing. Information is deemed reliable but is not guaranteed accurate by the MLS or Ashley Layton | Keller Williams Realty Yuma. Data last updated: 2026-10-08T00:02:38.553.