Skip To Content

1238 E B Street

San Luis, AZ 85336
  • $315,000
  • STATUS: Active
  • ON SITE: 14 Days
  • MLS #: 20267299
UPDATED: 34 min ago
$315,000
  • 5
    BEDS
  • 0.16
    ACRES
  • 3
    BATHS
  • 0
    1/2 BATHS
  • 1,806
    SQFT
  • $174
    $/SQFT
Neighborhood:
Type:
Single-Family Home
Built:
2005
County:
Area:

School Ratings & Info

Description

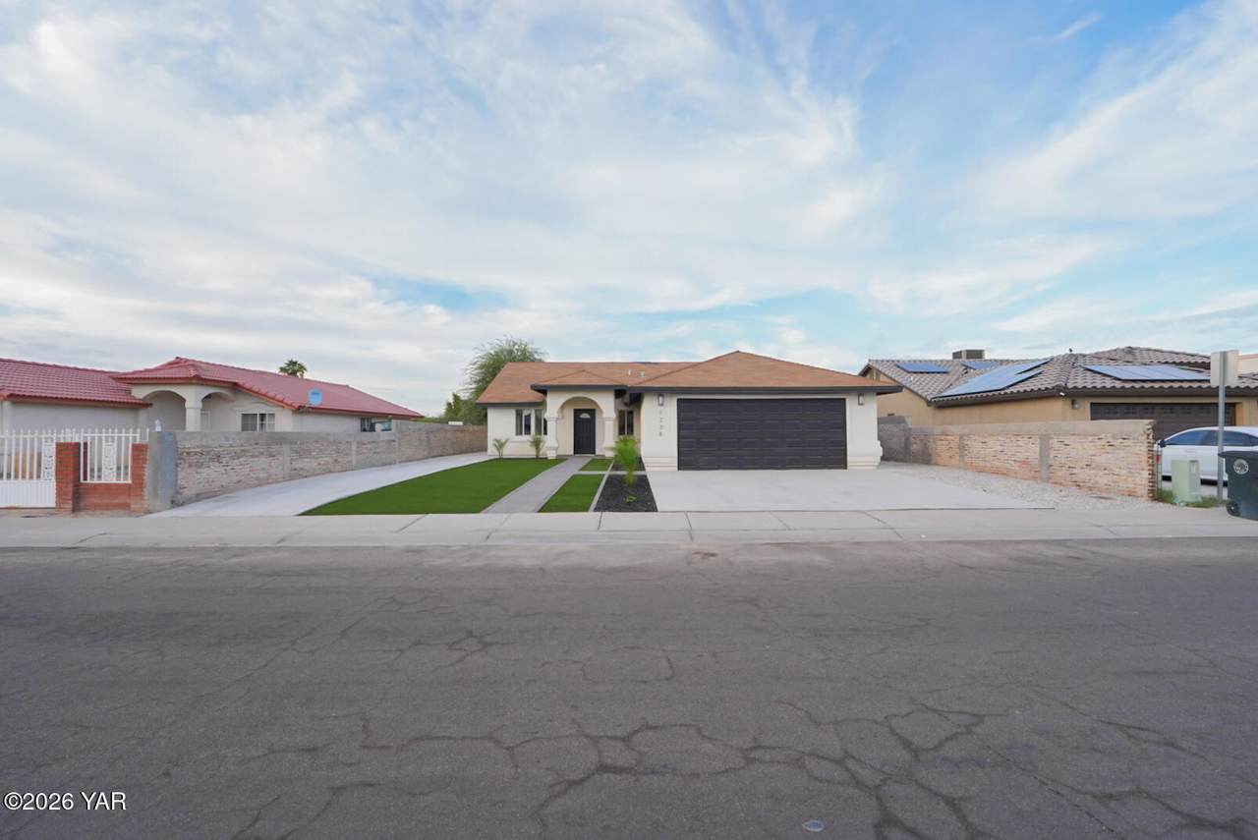
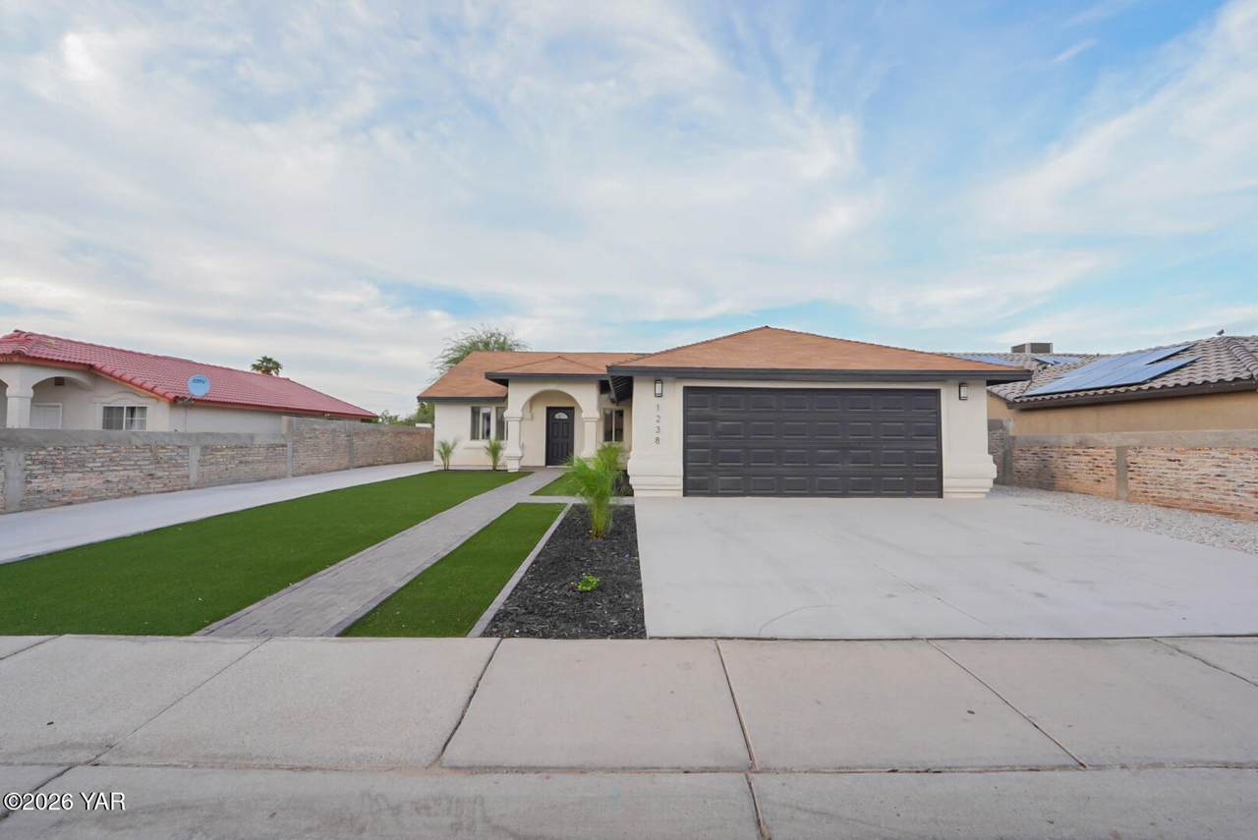
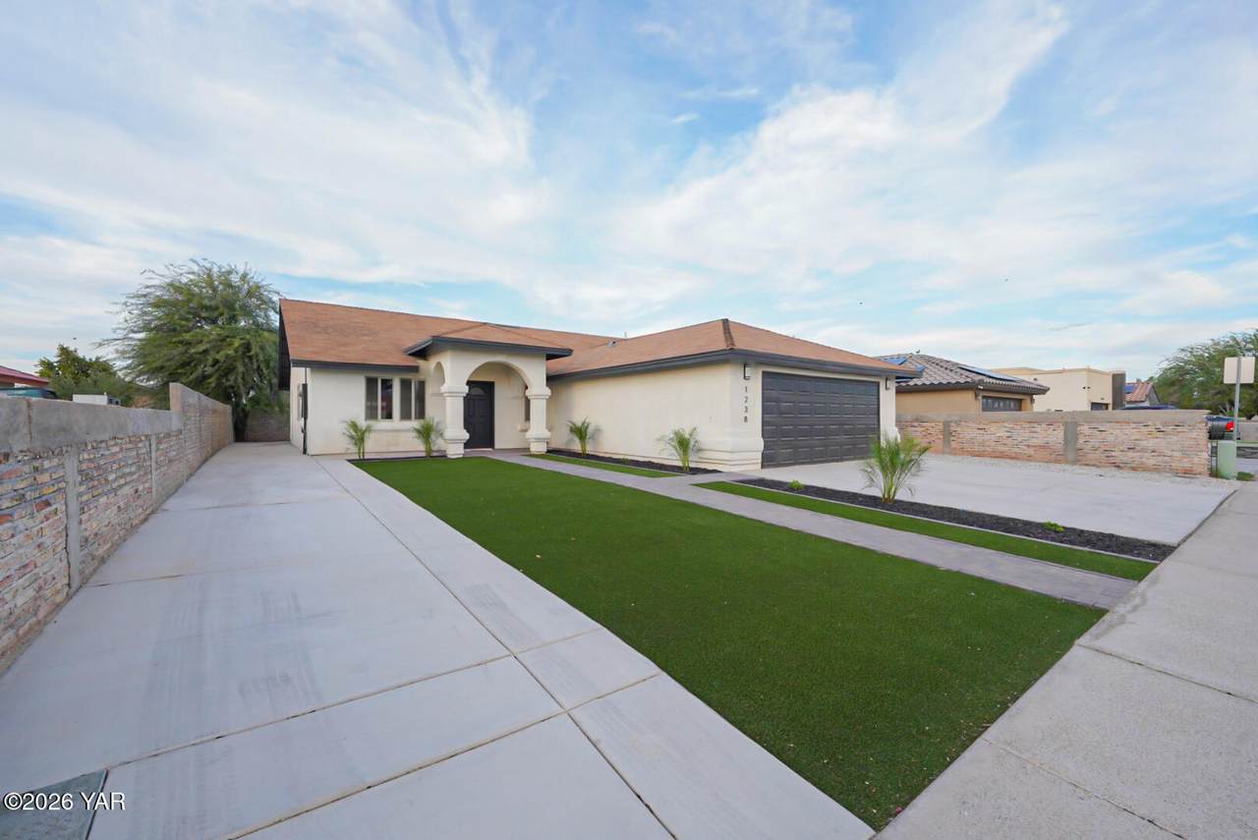
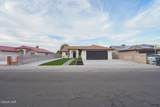
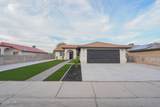
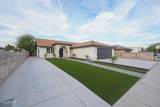
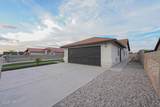
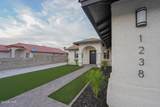
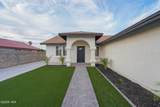
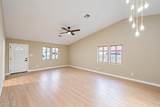
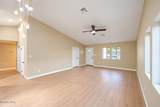
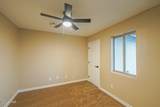
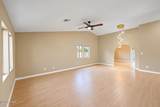
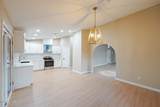
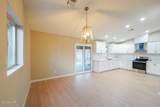
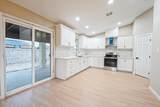
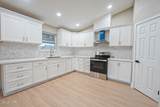
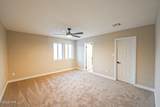
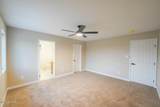
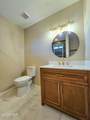
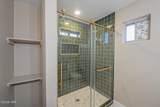
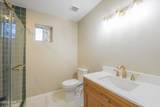
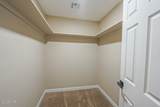
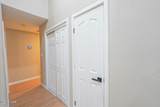
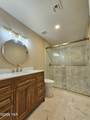
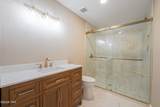
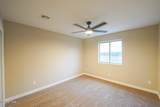
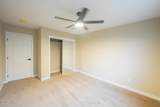
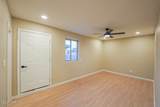
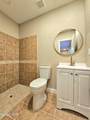
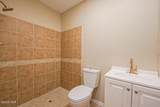
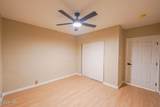
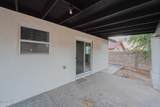
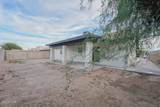
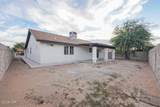
Welcome to Bienestar Est in San Luis! This beautifully remodeled single-family home boasts 1,806 square feet of comfortable, spacious living with five bedrooms, a versatile den, and three full bathrooms—perfect for families of any size. Thoughtfully designed, the open layout offers bedroom privacy while maintaining a warm, connected atmosphere in the shared spaces. The additional den offers flexibility for a cozy lounge, playroom, or extra workspace. Enjoy a generous 6,783-square-foot lot, ideal for outdoor entertaining, gardening, or unwinding under the open sky. With three full baths, busy mornings are smooth and stress-free. One bedroom easily transforms into a home office, creative studio, or guest retreat. Experience a newly remodeled home built for everyday comfort.

Monthly Payment Calculator


© 2026 Yuma Association of Realtors® MLS, Inc. All rights reserved. IDX information is provided exclusively for consumers' personal, non-commercial use and may not be used for any purpose other than to identify prospective properties consumers may be interested in purchasing. Information is deemed reliable but is not guaranteed accurate by the MLS or Ashley Layton | Keller Williams Realty Yuma. Data last updated: 2026-11-14T16:02:38.003.
www.ashleylayton.com/homes/183242388
Print Image

1238 E B Street San Luis, AZ 85336

  • Price: $315,000
  • Status: Active
  • On Site: 14 Days
  • Updated: 34 min ago
  • MLS #: 20267299
5
Beds
3
Baths
0
½ Baths
0.16
Acres
1,806
SQFT
$174
$/SQFT
2005
Built
Neighborhood:
Bienestar Est
County:
Yuma
Area:
San Luis
Property Description
Welcome to Bienestar Est in San Luis! This beautifully remodeled single-family home boasts 1,806 square feet of comfortable, spacious living with five bedrooms, a versatile den, and three full bathrooms—perfect for families of any size. Thoughtfully designed, the open layout offers bedroom privacy while maintaining a warm, connected atmosphere in the shared spaces. The additional den offers flexibility for a cozy lounge, playroom, or extra workspace. Enjoy a generous 6,783-square-foot lot, ideal for outdoor entertaining, gardening, or unwinding under the open sky. With three full baths, busy mornings are smooth and stress-free. One bedroom easily transforms into a home office, creative studio, or guest retreat. Experience a newly remodeled home built for everyday comfort.
Exterior Features

Attached Garage YN No Carport YN No Construction Materials ConcreteFrameStucco Exterior Features Private Yard Fencing PerimeterFencedBrick Foundation Details Concrete Perimeter Garage YN No Parking Features Driveway Patio And Porch Features Covered Patio Pool Features [] Pool Private YN No Roof ShinglePitched View [] Window Features []

Interior Features

Appliances Electric RangeRange HoodWater Heater Basement YN No Bathrooms Total Integer 3 Cooling Central AirCeiling Fan(s)Electric Cooling YN Yes Door Features Sliding Doors Fireplace Features [] Fireplace YN No Flooring CarpetLaminate Heating Central Heating YN Yes Interior Features Open FloorplanPantryVaulted Ceiling(s)Chandelier Laundry Features [] Levels One Rooms Total 0

Property Features

Association YN No Body Type [] Building Area Total 1806 Community Features [] Electric [] Green Energy Efficient [] Horse Amenities [] Horse YN No Irrigation Water Rights YN No Land Irrigation Water Rights YN No Listing Terms CashConventionalFHAUSDA LoanVA Loan Lot Features City LotLevelPrivateFront YardBack Yard New Construction YN No Other Equipment [] Other Structures None Property Condition Updated/Remodeled Property Sub Type Single Family Residence Road Surface Type Asphalt Security Features [] Sewer Public Sewer Special Listing Conditions [] Utilities Cable AvailableSewer ConnectedWater ConnectedInternet Available Water Source Public Zoning Residential

Listing information © 2026 Yuma Association of Realtors, Inc.
Listing provided by Lucia Rojas of DeLex Realty, LLC 001: .


© 2026 Yuma Association of Realtors® MLS, Inc. All rights reserved. IDX information is provided exclusively for consumers' personal, non-commercial use and may not be used for any purpose other than to identify prospective properties consumers may be interested in purchasing. Information is deemed reliable but is not guaranteed accurate by the MLS or Ashley Layton | Keller Williams Realty Yuma. Data last updated: 2026-11-14T16:02:38.003.
 
https://bt-photos.global.ssl.fastly.net/yuma/1280_boomver_1_20267299-2.jpg https://bt-photos.global.ssl.fastly.net/yuma/1280_boomver_1_20267299-2.jpg https://bt-photos.global.ssl.fastly.net/yuma/1280_boomver_1_20267299-2.jpg
Logo
Ashley Layton | Keller Williams Realty Yuma
2553 E 24 St
Yuma AZ, 85365