Skip To Content

13703 S Selina Drive

Yuma, AZ 85367
  • $399,950
  • STATUS: Active
  • ON SITE: 25 Days
  • MLS #: 20267116
Foreclosure
UPDATED: 36 min ago
$399,950
  • 2
    BEDS
  • 0.2
    ACRES
  • 1
    BATHS
  • 0
    1/2 BATHS
  • 1,325
    SQFT
  • $302
    $/SQFT
Neighborhood:
Type:
Single-Family Home
Built:
2002
County:

School Ratings & Info

Description

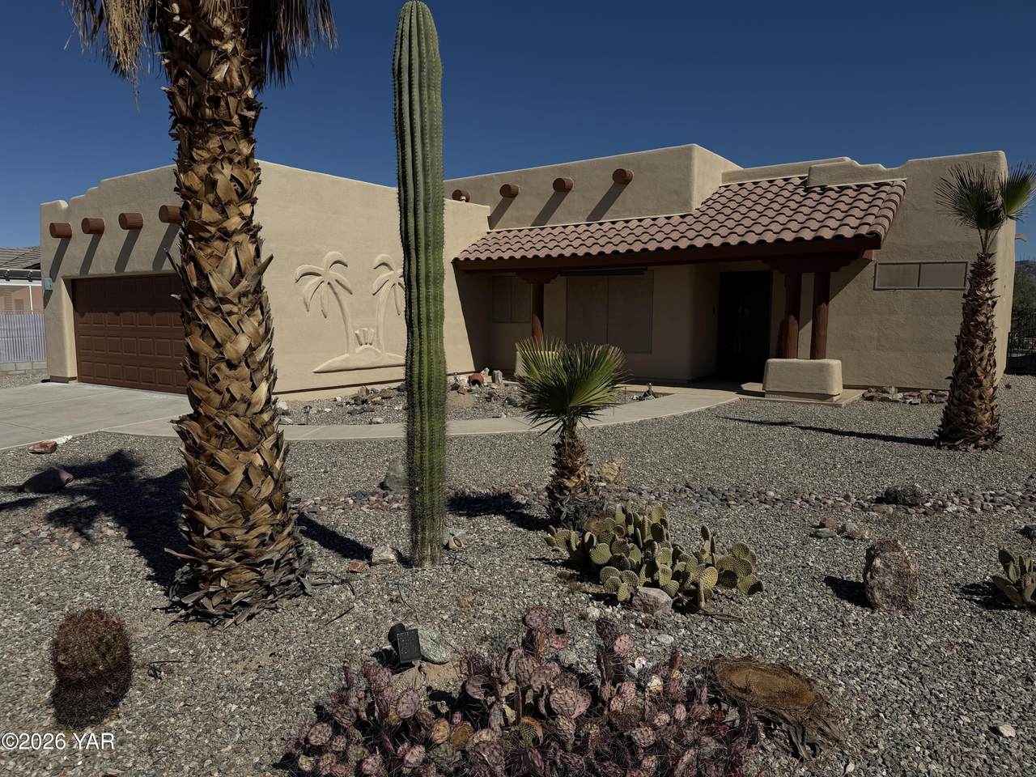
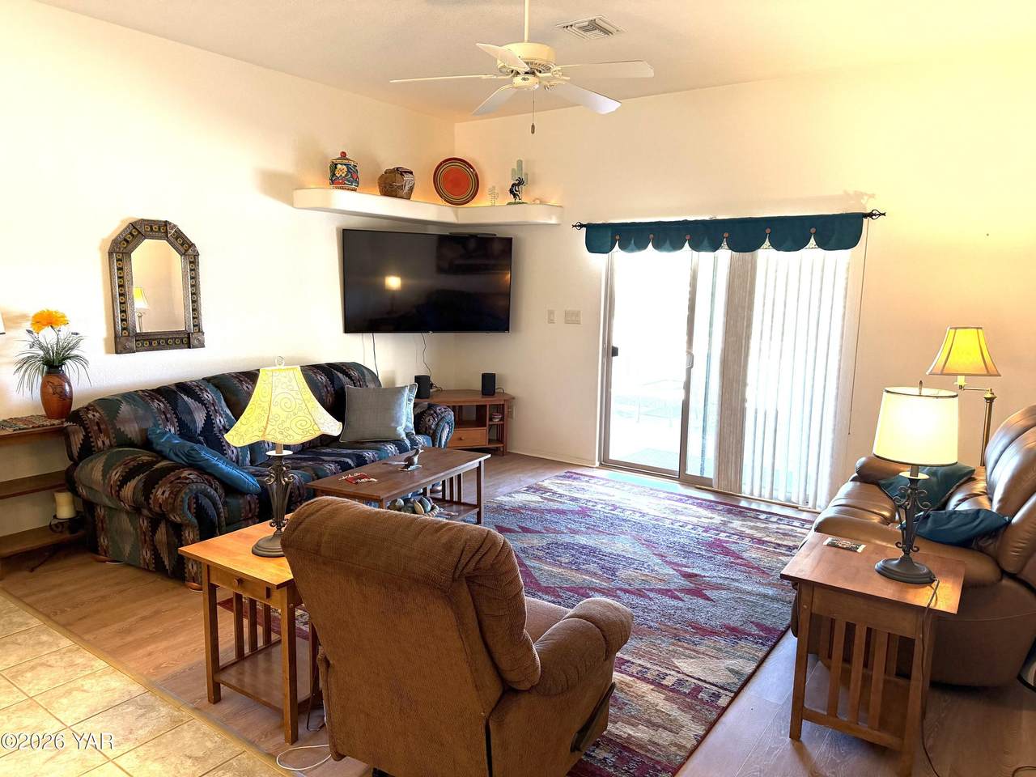
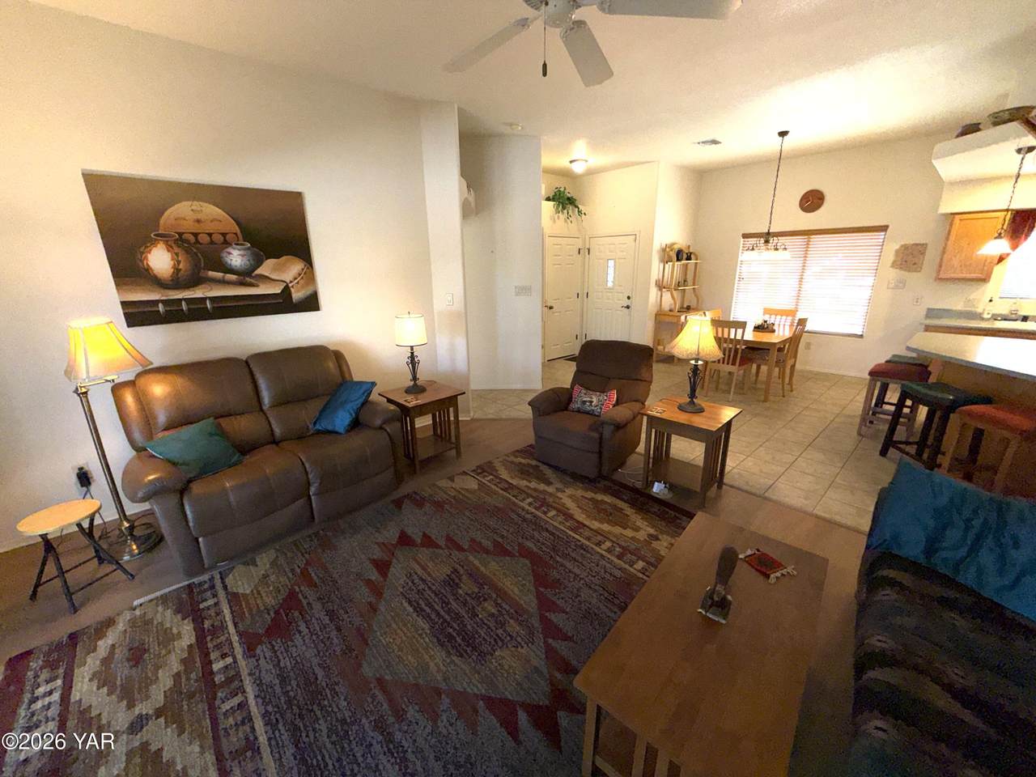
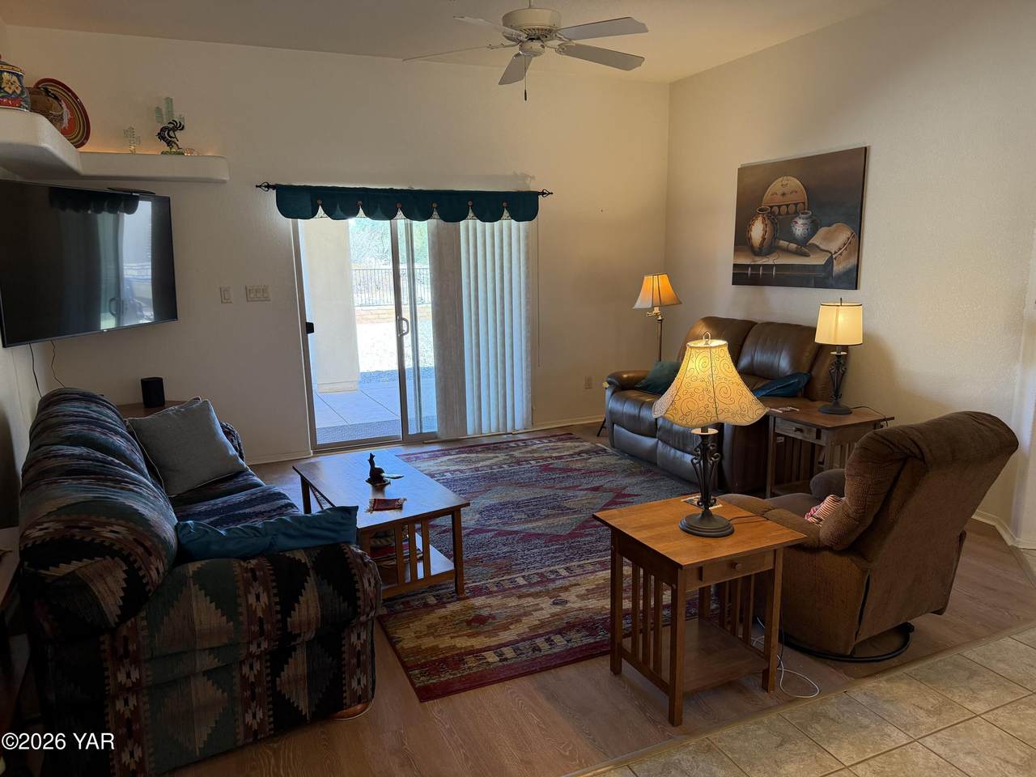
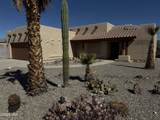
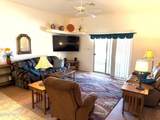
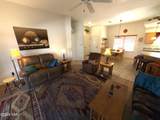
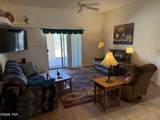
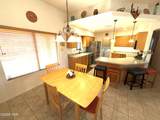
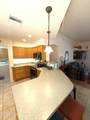
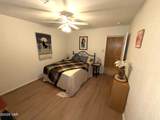
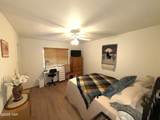
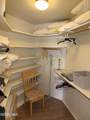
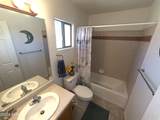
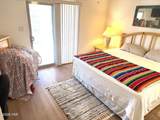
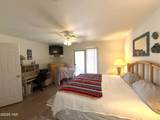
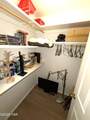
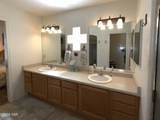
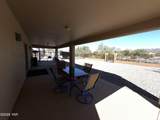
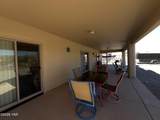
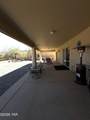
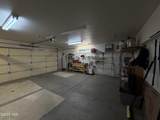
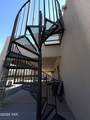
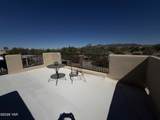
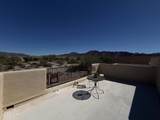
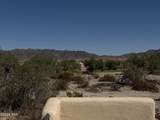
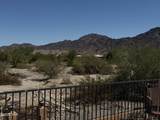
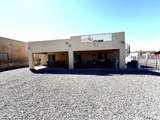
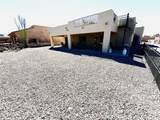
Lovely Sante Fe two-bedroom South Foothill View Home! Open split floor plan with full kitchen, tile floors and stainless-steel appliances, pantry, utility room with washer dryer walking out to a finished garage. Livingroom has luxury vinyl & a sliding glass door offering lots of light that walks out to a full-length covered patio with wrought iron spiral staircase to an observation deck with more gorgeous views! Your primary suite also has a sliding glass door walk-out, a 3/4 bath, His-Her sinks, walk-in closet and private commode. Lots of extra storage, including the large hallway linen closet, additional walk-in closet in the second bedroom and storage shed. Theres room for your RV a 30-amp service and did I say a Brand-New HVAC Heat pump Just Installed Oct. 15th, 2026? Plus, it comes mostly furnished! Better RUN on this one!!

Monthly Payment Calculator


© 2026 Yuma Association of Realtors® MLS, Inc. All rights reserved. IDX information is provided exclusively for consumers' personal, non-commercial use and may not be used for any purpose other than to identify prospective properties consumers may be interested in purchasing. Information is deemed reliable but is not guaranteed accurate by the MLS or Ashley Layton | Keller Williams Realty Yuma. Data last updated: 2026-11-14T16:02:38.003.
www.ashleylayton.com/homes/182380174
Print Image

13703 S Selina Drive Yuma, AZ 85367

  • Price: $399,950
  • Status: Active
  • On Site: 25 Days
  • Updated: 36 min ago
  • MLS #: 20267116
2
Beds
1
Baths
0
½ Baths
0.2
Acres
1,325
SQFT
$302
$/SQFT
2002
Built
Neighborhood:
Foothills Mobile Est #27
County:
Yuma
Area:
Em7- Foothills
Property Description
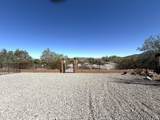
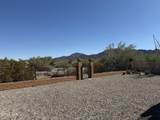
Lovely Sante Fe two-bedroom South Foothill View Home! Open split floor plan with full kitchen, tile floors and stainless-steel appliances, pantry, utility room with washer dryer walking out to a finished garage. Livingroom has luxury vinyl & a sliding glass door offering lots of light that walks out to a full-length covered patio with wrought iron spiral staircase to an observation deck with more gorgeous views! Your primary suite also has a sliding glass door walk-out, a 3/4 bath, His-Her sinks, walk-in closet and private commode. Lots of extra storage, including the large hallway linen closet, additional walk-in closet in the second bedroom and storage shed. Theres room for your RV a 30-amp service and did I say a Brand-New HVAC Heat pump Just Installed Oct. 15th, 2026? Plus, it comes mostly furnished! Better RUN on this one!!
Exterior Features

Attached Garage YN No Carport YN No Construction Materials Stucco Exterior Features OtherPrivate YardRV HookupStorageBalcony Fencing Wrought IronGate(s) SingleFencedBrickBack Yard Foundation Details Slab Garage Spaces 2 Garage YN Yes Parking Features Additional ParkingAttached GarageDrivewayGarage Door OpenerPavedRV Access/Parking Patio And Porch Features DeckPatioCovered PatioRooftop Deck Pool Features [] Pool Private YN No Roof TileElastomeric View Golf CourseDesertMountain(s) View YN Yes Window Features Double Pane WindowsBlindsScreensSolar Screens

Interior Features

Appliances DryerDisposalDishwasherElectric RangeIce MakerMicrowaveRefrigeratorWasherWater HeaterWater PurifierWater Softener Owned Basement YN No Bathrooms Total Integer 2 Cooling Central AirElectricHeat PumpRefrigerated Cooling YN Yes Door Features Sliding Doors Fireplace Features [] Fireplace YN No Flooring Luxury VinylTile Heating Heat Pump Heating YN Yes Interior Features Breakfast BarOpen FloorplanPantryWalk-In Closet(s)Vaulted Ceiling(s)ChandelierLaminate CountersSplit FloorplanSeparate Shower Laundry Features Gas Dryer HookupWasher Hookup Levels One Rooms Total 4

Property Features

Association YN No Body Type [] Building Area Total 1325 Community Features Golf Electric 200+ Amp Service Green Energy Efficient HVAC Horse Amenities [] Horse YN No Irrigation Water Rights YN No Land Irrigation Water Rights YN No Listing Terms CashConventionalFHAVA Loan Lot Features Interior LotLandscapedDesert BackOn Golf CourseFront YardBack Yard New Construction YN No Other Equipment [] Other Structures Shed(s) Property Condition [] Property Sub Type Single Family Residence Road Surface Type AsphaltPaved Security Features Smoke Detector(s) Senior Community YN No Sewer Private Sewer Special Listing Conditions [] Tax Annual Amount 1945.56 Tax Legal Description Foothills Mobile Estates #27 Lot 7736 Utilities Cable AvailableElectricity AvailableElectricity ConnectedNatural Gas AvailableNatural Gas ConnectedSewer ConnectedWater ConnectedPhone AvailableInternet Available Water Source Private Zoning RVS

Listing information © 2026 Yuma Association of Realtors, Inc.
Listing provided by Leslie Moore of Coldwell Banker Yuma Foothills: .


© 2026 Yuma Association of Realtors® MLS, Inc. All rights reserved. IDX information is provided exclusively for consumers' personal, non-commercial use and may not be used for any purpose other than to identify prospective properties consumers may be interested in purchasing. Information is deemed reliable but is not guaranteed accurate by the MLS or Ashley Layton | Keller Williams Realty Yuma. Data last updated: 2026-11-14T16:02:38.003.
 
https://bt-photos.global.ssl.fastly.net/yuma/1280_boomver_1_20267116-2.jpg https://bt-photos.global.ssl.fastly.net/yuma/1280_boomver_1_20267116-2.jpg https://bt-photos.global.ssl.fastly.net/yuma/1280_boomver_1_20267116-2.jpg
Logo
Ashley Layton | Keller Williams Realty Yuma
2553 E 24 St
Yuma AZ, 85365