

Skip To Content

3915 E Santa Sophia Street

San Luis, AZ 85336
  • $340,000
  • STATUS: Active
  • ON SITE: 82 Days
  • MLS #: 20263551
UPDATED: 28 min ago
$340,000
  • 4
    BEDS
  • 0.14
    ACRES
  • 1
    BATHS
  • 0
    1/2 BATHS
  • 1,532
    SQFT
  • $222
    $/SQFT
Neighborhood:
Type:
Single-Family Home
Built:
2025
County:
Area:

School Ratings & Info

Description

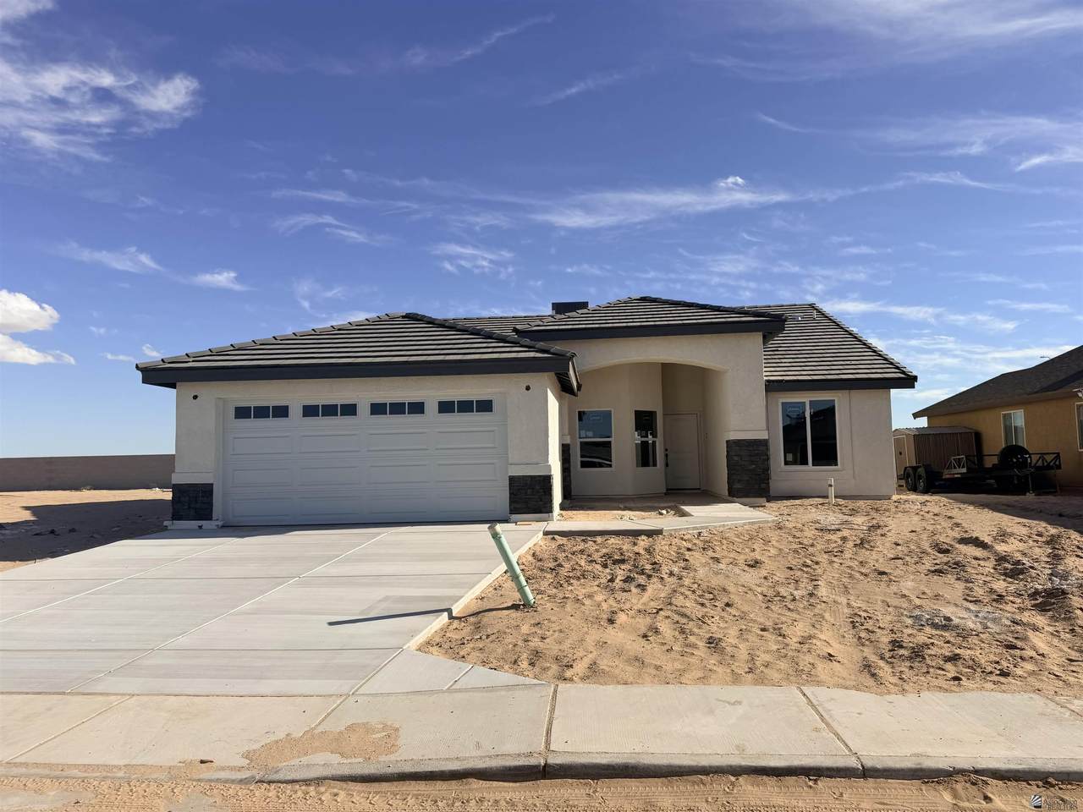
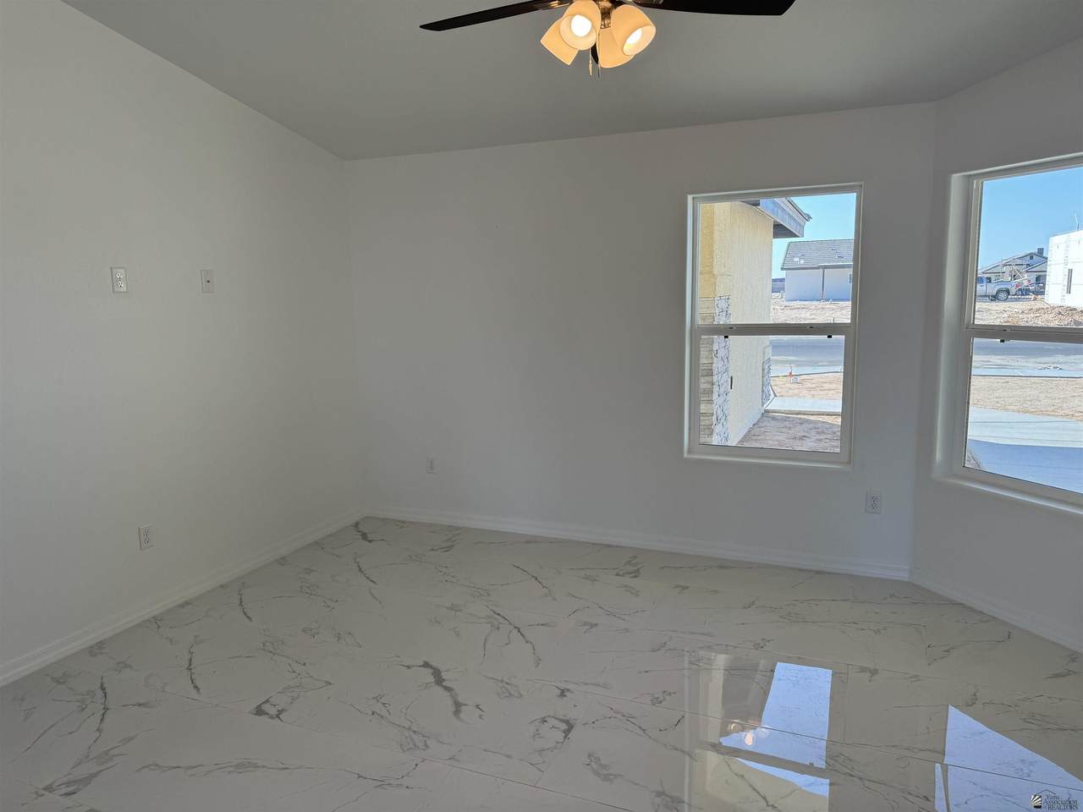
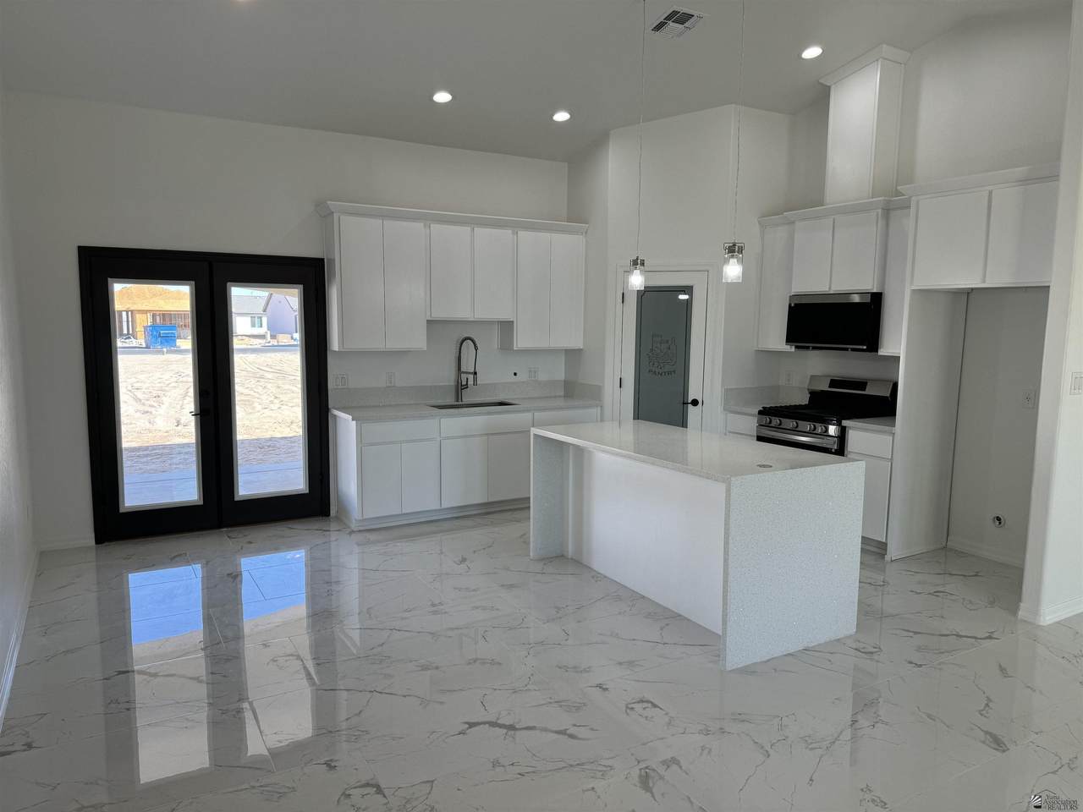
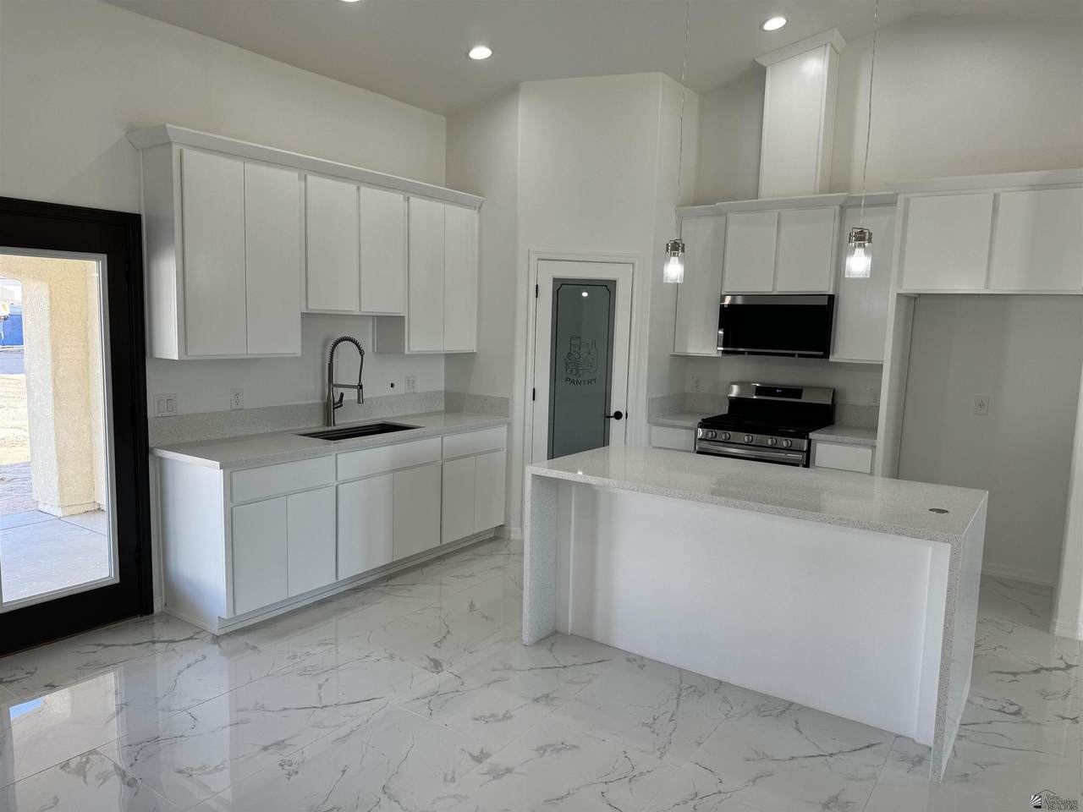
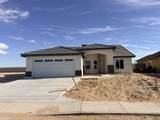
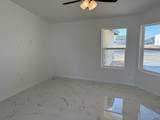
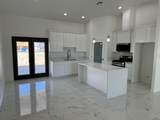
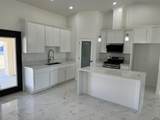
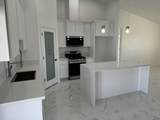
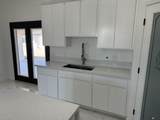
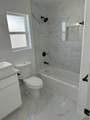
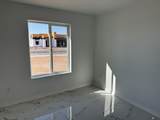
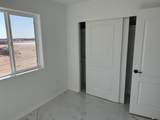
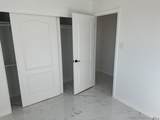
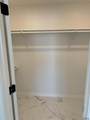
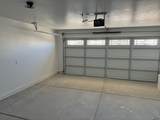
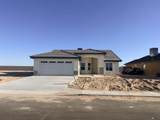
This brand-new 4-bedroom, 2-bathroom home offers 1,532 sq ft of living space and is currently under construction. Located in East San Luis, AZ, this home features a split floor plan that provides both privacy and spaciousness. The open-concept living area is enhanced by vaulted ceilings in both the living room and master bedroom, creating a bright and airy feel throughout. The entryway features three bay windows, guiding you into an expansive open area perfect for entertaining and everyday living. The kitchen is a chef’s dream with a large island, pantry, and ample counter space for meal prep. The primary bath includes dual sinks and a large walk-in closet, adding convenience and luxury. Enjoy the outdoor living space with a covered patio, perfect for relaxing or dining. The exterior features a tile roof with decorative stone accents, and the home has dual-pane windows for energy efficiency. Additional features include an interior laundry room and an attached two-car garage for added convenience. The home is 80% complete, and the buyer may still have the option to choose flooring, finish trim, and cabinetry.

Monthly Payment Calculator


© 2026 Yuma Association of Realtors® MLS, Inc. All rights reserved. IDX information is provided exclusively for consumers' personal, non-commercial use and may not be used for any purpose other than to identify prospective properties consumers may be interested in purchasing. Information is deemed reliable but is not guaranteed accurate by the MLS or Ashley Layton | Keller Williams Realty Yuma. Data last updated: 2026-11-11T20:02:40.75.
www.ashleylayton.com/homes/180342894
Print Image

3915 E Santa Sophia Street San Luis, AZ 85336

  • Price: $340,000
  • Status: Active
  • On Site: 82 Days
  • Updated: 28 min ago
  • MLS #: 20263551
4
Beds
1
Baths
0
½ Baths
0.14
Acres
1,532
SQFT
$222
$/SQFT
2025
Built
Neighborhood:
Bienestar Est 12 Phase 2
County:
Yuma
Area:
San Luis
Property Description
This brand-new 4-bedroom, 2-bathroom home offers 1,532 sq ft of living space and is currently under construction. Located in East San Luis, AZ, this home features a split floor plan that provides both privacy and spaciousness. The open-concept living area is enhanced by vaulted ceilings in both the living room and master bedroom, creating a bright and airy feel throughout. The entryway features three bay windows, guiding you into an expansive open area perfect for entertaining and everyday living. The kitchen is a chef’s dream with a large island, pantry, and ample counter space for meal prep. The primary bath includes dual sinks and a large walk-in closet, adding convenience and luxury. Enjoy the outdoor living space with a covered patio, perfect for relaxing or dining. The exterior features a tile roof with decorative stone accents, and the home has dual-pane windows for energy efficiency. Additional features include an interior laundry room and an attached two-car garage for added convenience. The home is 80% complete, and the buyer may still have the option to choose flooring, finish trim, and cabinetry.
Exterior Features

Attached Garage YN No Carport YN No Construction Materials StoneStucco Exterior Features [] Fencing BlockFenced Foundation Details Concrete Perimeter Garage Spaces 2 Garage YN Yes Parking Features Attached Garage Patio And Porch Features Covered Patio Pool Features [] Pool Private YN No Roof TilePitched View [] Window Features Double Pane Windows

Interior Features

Appliances DisposalElectric OvenElectric RangeMicrowave Bathrooms Total Integer 2 Cooling Central AirCeiling Fan(s)Refrigerated Cooling YN Yes Door Features Sliding Doors Fireplace Features [] Fireplace YN No Flooring Tile Heating Electric Heating YN Yes Interior Features Kitchen IslandPantryWalk-In Closet(s)Vaulted Ceiling(s)ChandelierGranite CountersSplit Floorplan Laundry Features [] Levels One Rooms Total 0

Property Features

Association YN No Body Type [] Building Area Total 1532 Community Features CurbsSidewalks Electric [] Green Energy Efficient Windows Horse Amenities [] Listing Terms CashConventionalFHAUSDA LoanVA Loan Lot Features [] New Construction YN Yes Other Equipment [] Other Structures [] Property Condition [] Property Sub Type Single Family Residence Road Surface Type Paved Security Features Smoke Detector(s) Sewer Public Sewer Special Listing Conditions [] Tax Legal Description Subdivision: BIENESTAR ESTATES 12 - PHASE 2 SUBDIVISION Lot: 301 Section: 15 Township: 11S Range: 24 Utilities Cable AvailableUnderground UtilitiesWater AvailablePhone Available Water Source Public

Listing information © 2026 Yuma Association of Realtors, Inc.
Listing provided by Matias Rosales of Realty One Group Gateway SL: .


© 2026 Yuma Association of Realtors® MLS, Inc. All rights reserved. IDX information is provided exclusively for consumers' personal, non-commercial use and may not be used for any purpose other than to identify prospective properties consumers may be interested in purchasing. Information is deemed reliable but is not guaranteed accurate by the MLS or Ashley Layton | Keller Williams Realty Yuma. Data last updated: 2026-11-11T20:02:40.75.
 
https://bt-photos.global.ssl.fastly.net/yuma/1280_boomver_1_20263551-4.jpg https://bt-photos.global.ssl.fastly.net/yuma/1280_boomver_1_20263551-4.jpg https://bt-photos.global.ssl.fastly.net/yuma/1280_boomver_1_20263551-4.jpg
Logo
Ashley Layton | Keller Williams Realty Yuma
2553 E 24 St
Yuma AZ, 85365